
PERSONAL PROFESSIONAL REFERENCE · HOUSING · NYKÖPING
Brädgården.
Between the scale of the neighbourhood and the rituals of everyday life, the buildings take form where street, courtyard and home meet.
LOCATIONNyköping
PROJECTSApartment buildings and townhouses
STAGEOngoing permit process / design development
RAPHAEL LE GALL’S ROLELead architect for planning permission work at MOKO
COLLABORATIONMOKO in collaboration with Krook & Tjäder
ABOUT THE PROJECT
A transition between scales.
Brädgården explores the meeting of denser housing and a more intimate scale. Changes in height, façade articulation and material accommodate different ways of living within a coherent urban setting.
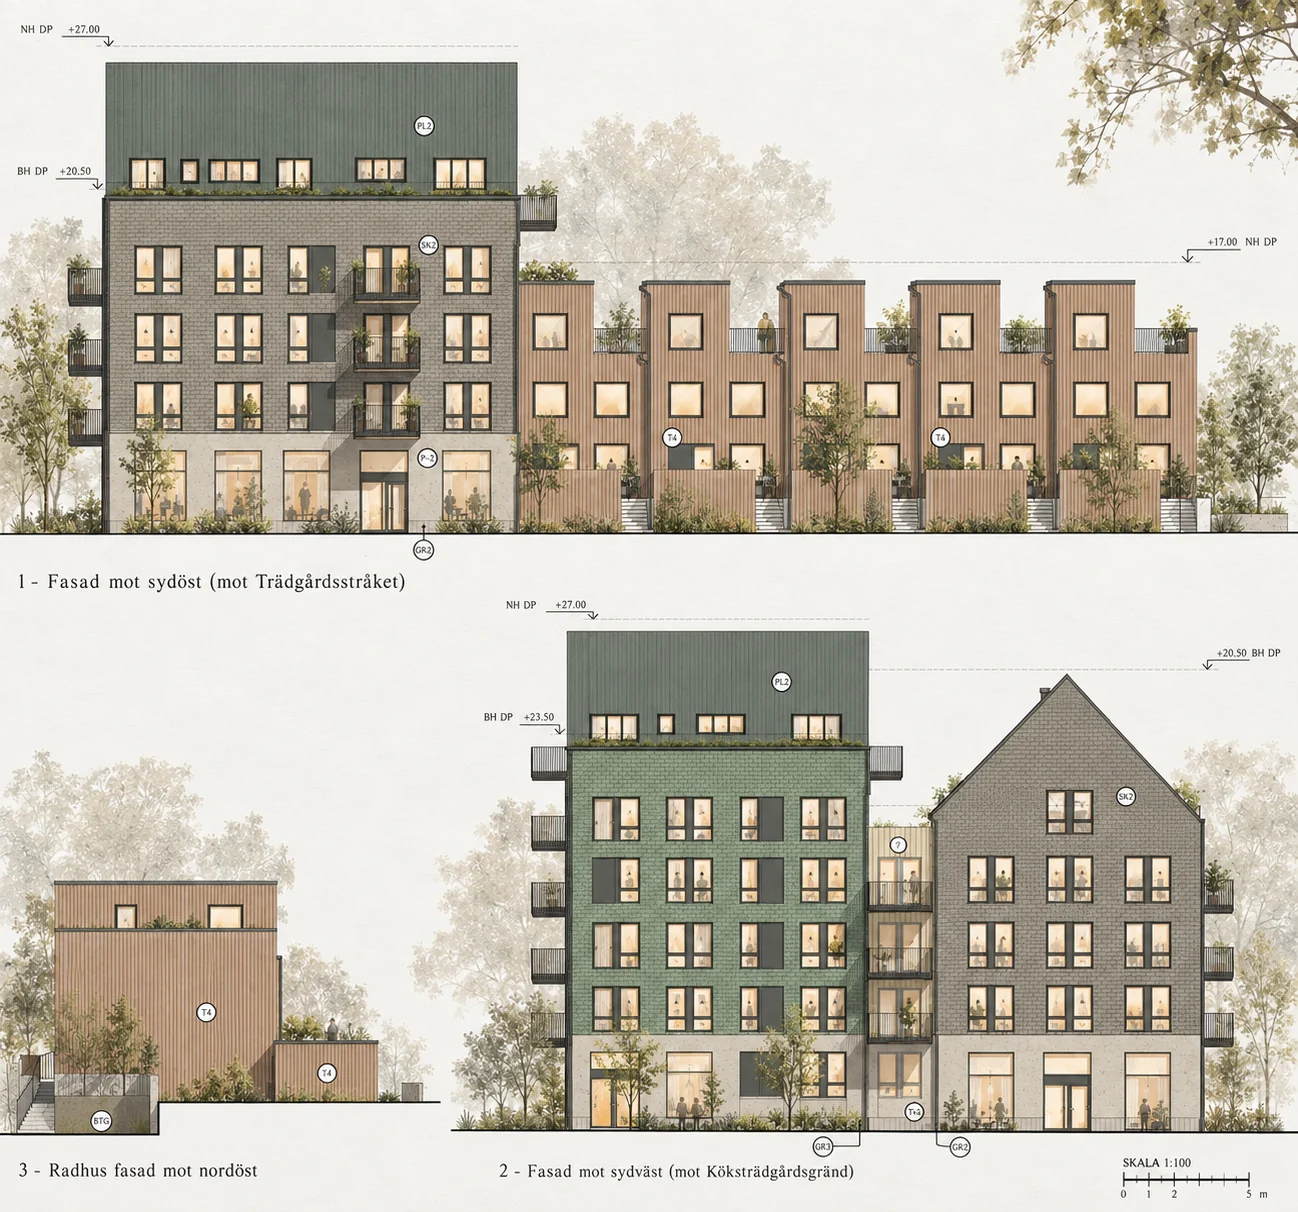
The tactile scale of timber enters into dialogue with rendered and mineral surfaces. At the threshold between building and street, entrances, plinths and façade depth become important architectural elements.
The proposal is shown through façade documentation prepared during the permit process. The image records a design stage, not a completed building.
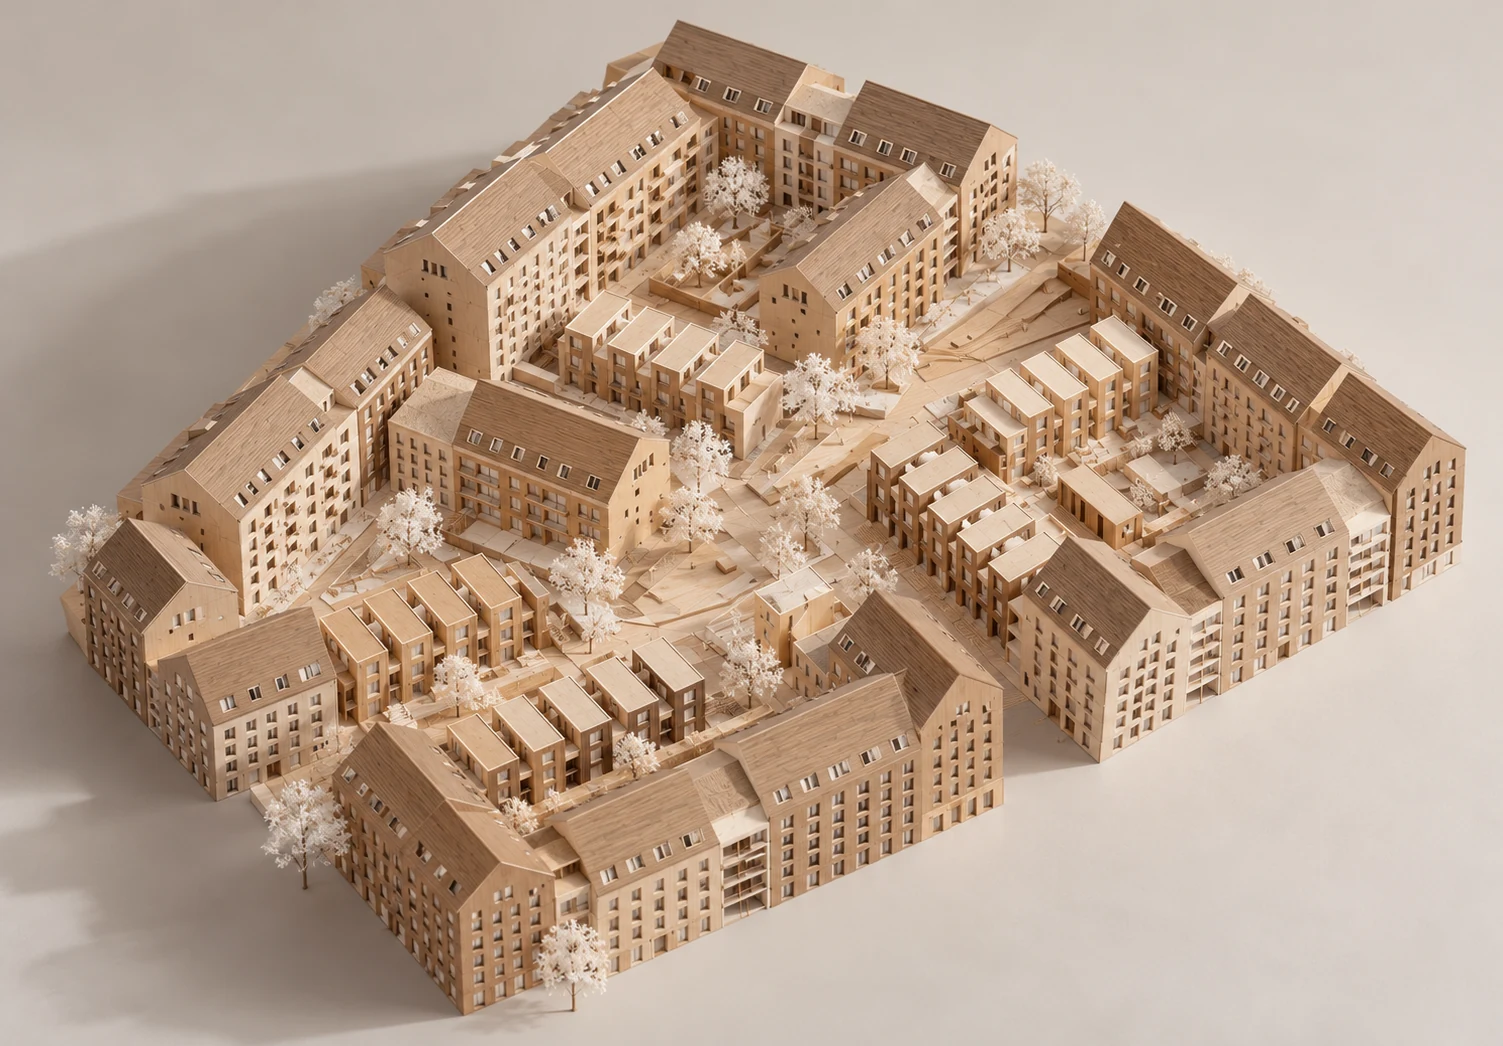
The digital timber model is a freer, conceptual interpretation of the volumes and courtyards. It illustrates scale and spatial relationships, but is neither a verified final design nor a physical model.
Brädgården is presented as a personal professional reference from Raphael Le Gall’s work as lead architect for the planning permission process at MOKO. The project was developed in collaboration with Krook & Tjäder. Atelier Le Gall AB was not the commissioned practice. The allocation of responsibilities between participating practices should be checked against official credits before publication. The timber model shown is AI-generated and conceptual, not a physical model or verified representation of the final design. Project drawings and material may be published only where the necessary rights have been secured.