
ABOUT THE PRACTICE / ATELIER LE GALL
Giving form to
what matters.
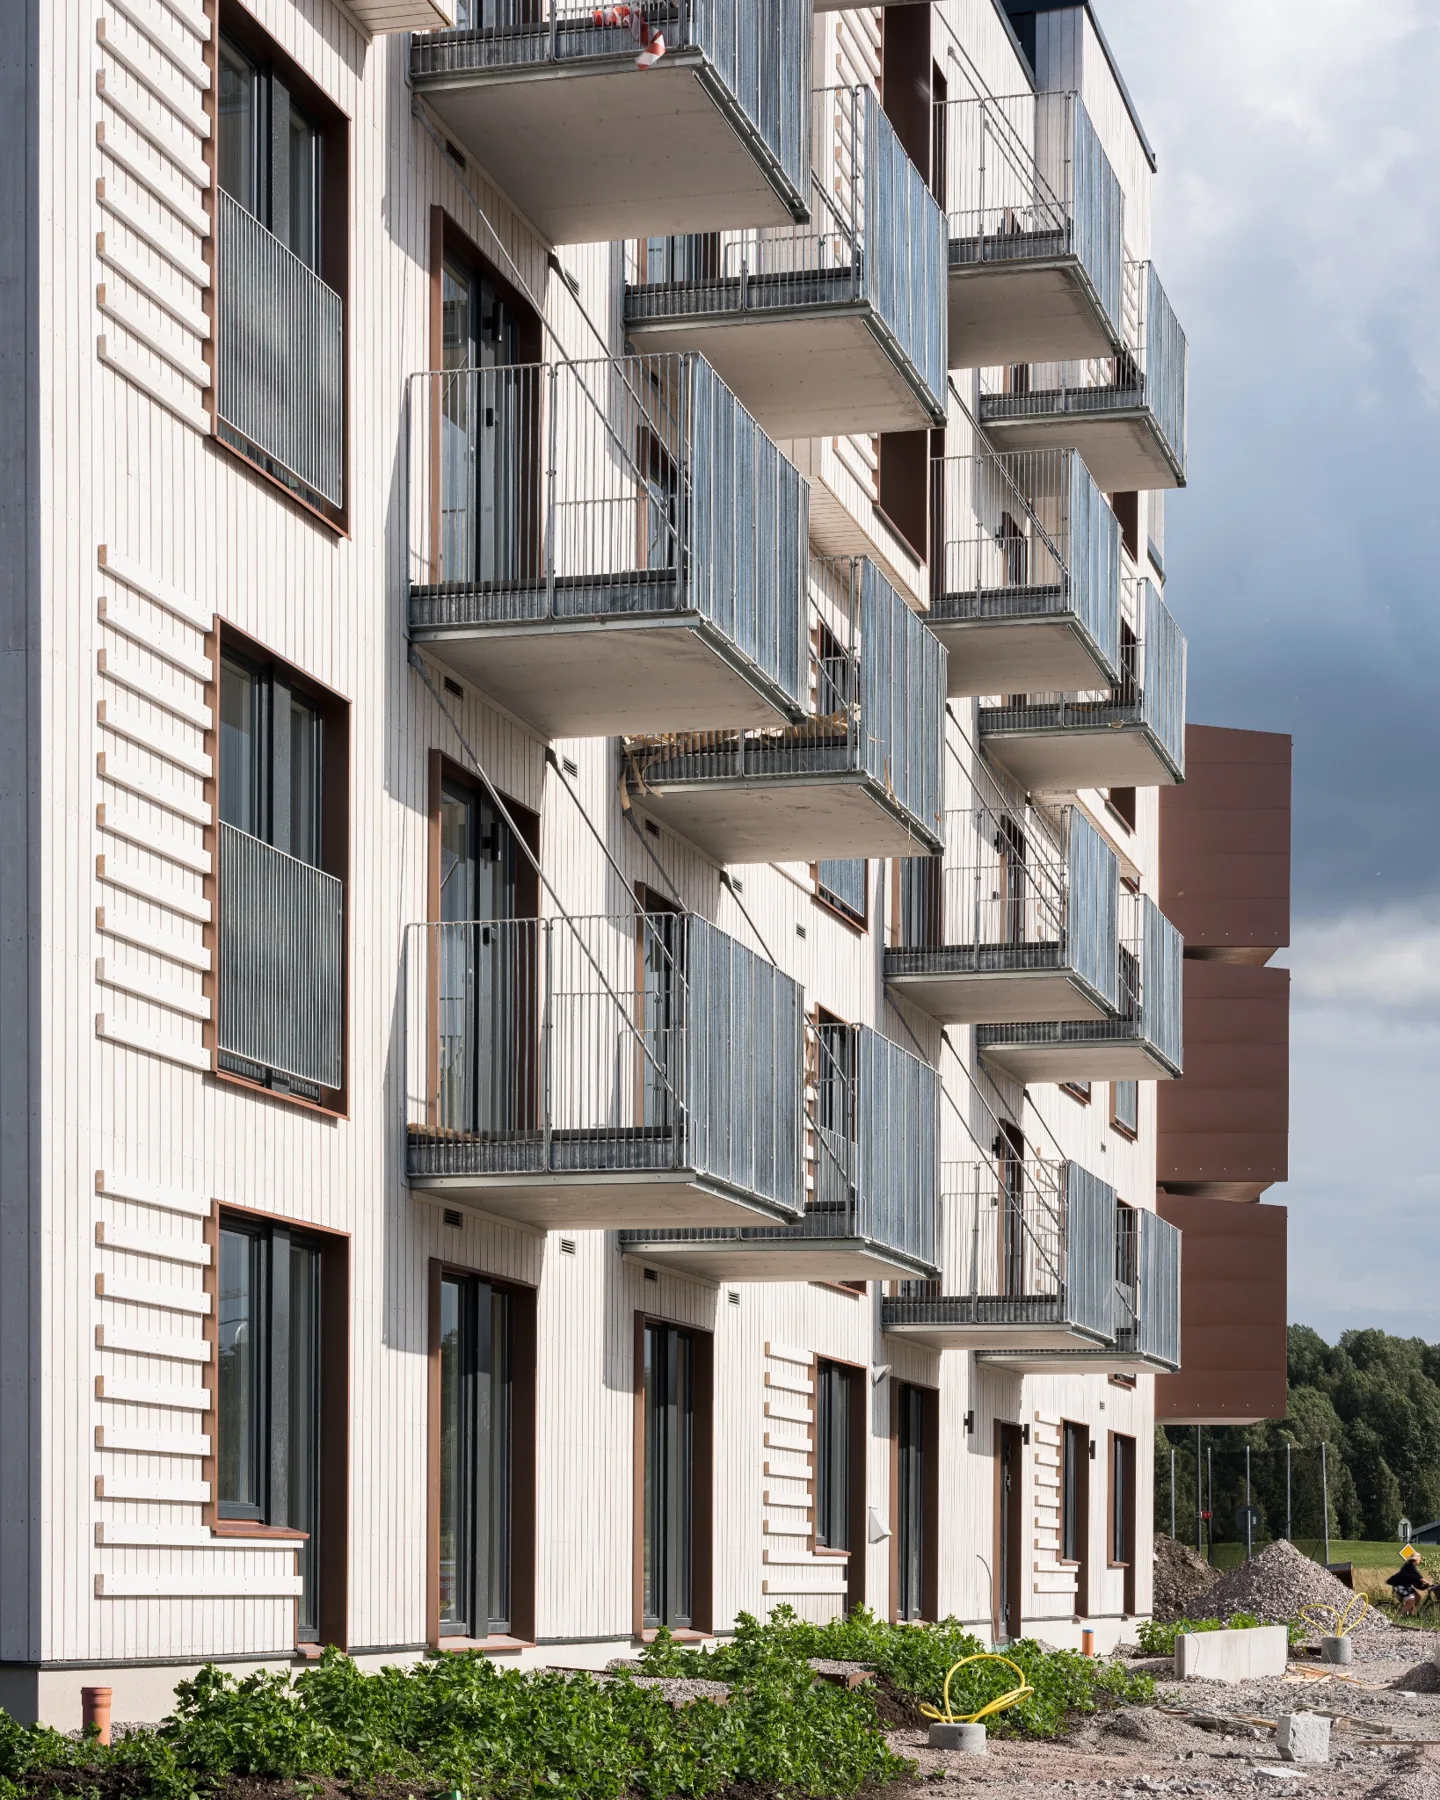
We see architecture as an encounter between what can be measured and what cannot easily be quantified: forces, dimensions and materials — but also light, presence and the human experience of place.
01 / OUR APPROACH
The technical and the poetic belong together.
Structure is never merely a technical solution. It determines how a space can open, how daylight enters and how the parts of a building meet. We seek an architecture whose expression grows from these realities.
Atelier Le Gall works across scales, from the wider context of a building to the smallest detail of a room: early studies, architecture, interiors, furniture and material junctions.
02 / TIMBER & MATERIALS
Working with the nature of a material.
The grain of timber has direction. It responds to moisture and time, and offers possibilities that reach from the smallest joint to the structure of a building.
We intend to develop timber as a central architectural and structural material in our practice — without turning it into a prescribed style. Every material choice should have a reason.
03 / FIELDS OF WORK
From the first sketch
to realisation.
Every project has its own scale and complexity. We can contribute at a single stage or accompany a project through design, approvals and documentation. Scope and responsibilities are always agreed with the client.
Exploring the possibilities of a place.
Feasibility assessments, site and programme studies, massing and development-capacity studies, and early decision-making material.
FEASIBILITY · SITE ANALYSIS · MASSING · BRIEFGiving architectural form to an idea.
Concepts and design studies for housing, buildings, adaptive reuse and interiors. Sketches, plans, material concepts and visualisations.
CONCEPT · SPACE PLANNING · MATERIALS · 3DGrounding the proposal in reality.
Architectural permit drawings and design documentation. Dialogue with planning authorities and stakeholders, and architectural input during early planning stages.
BUILDING PERMITS · DESIGN GUIDELINES · DIALOGUEMaking the idea buildable.
Detailed architectural design, technical detailing and coordination with structural engineers and other consultants. Architectural support during procurement and construction can also be provided where required.
DETAILED DESIGN · DETAILING · COORDINATION · CONSTRUCTIONWe assemble project teams according to each commission’s needs. Specialist studies, regulatory decisions, construction contracts and statutory inspections are not automatically included in an architectural appointment.
DISCUSS A PROJECT ↗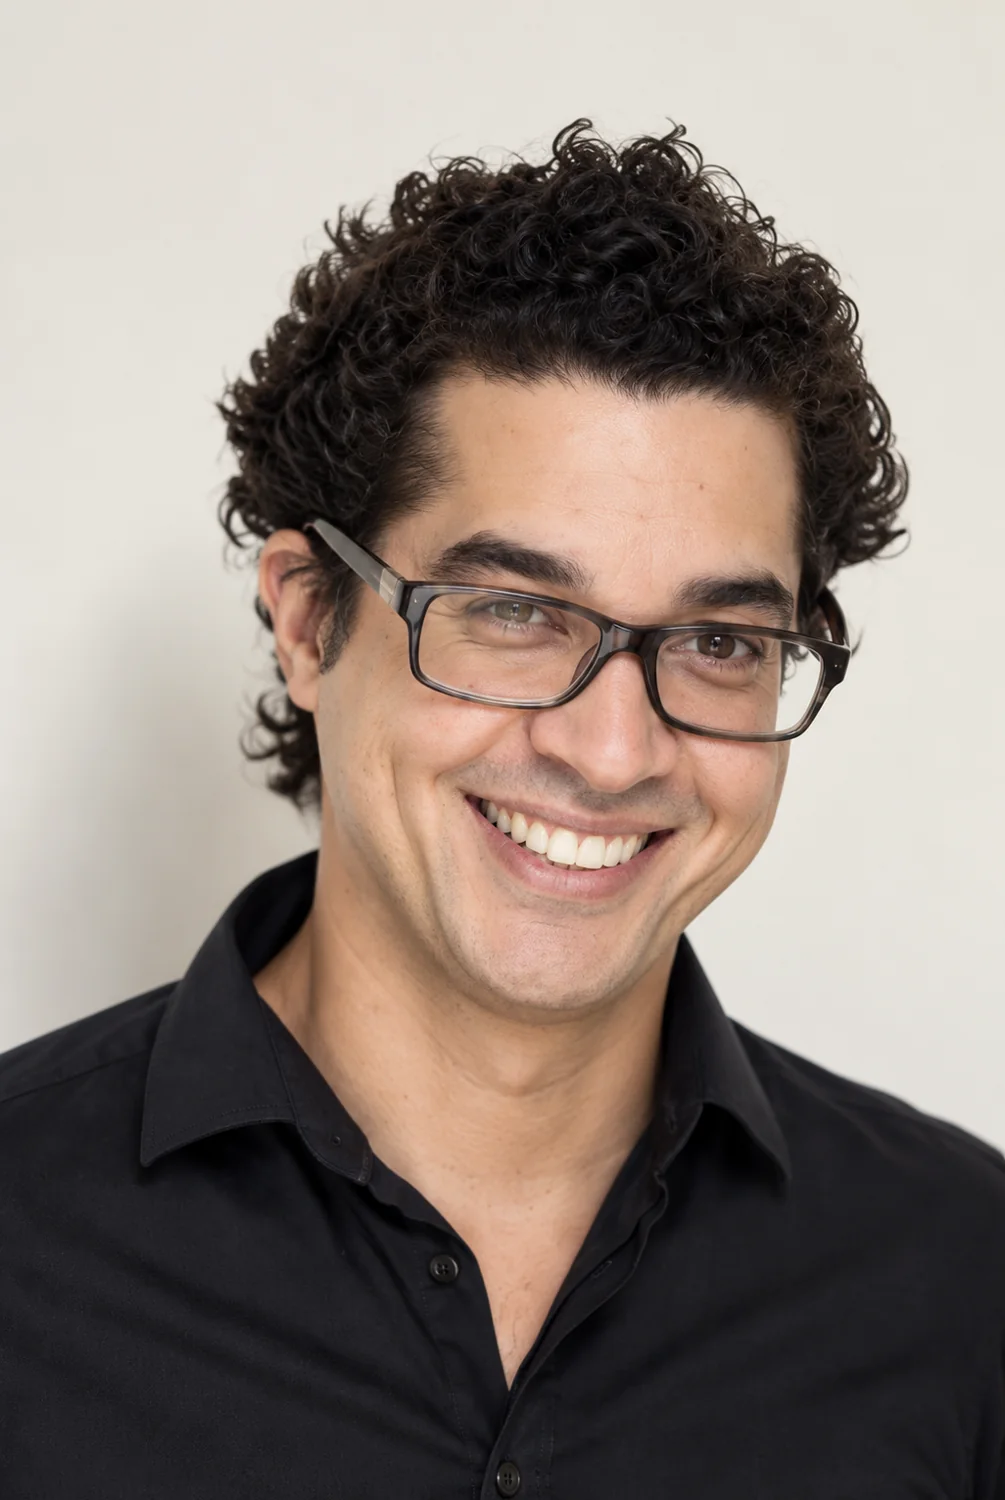 RAPHAEL LE GALL / FOUNDER
04 / THE PERSON BEHIND THE PRACTICE
Two disciplines.
One way of thinking.
An architect asks what a space could become. An engineer asks how it can stand. For Raphael Le Gall, architecture begins where these two questions meet.
An understanding of forces, proportions and materials need not constrain design. It can be its starting point. A structure does more than resist gravity: it can create lightness. A joint can be more than a technical detail: it can give a material its expression. A space can be rationally constructed without losing what makes it human.
Raphael trained as an architect and civil engineer in Paris, followed by studies in sustainable architecture at Oxford Brookes University. Since 2010, his work has spanned structural engineering, technical design and architecture — from calculations and coordination to leading international building projects.
Experience at Sweco Structures, White Arkitekter and MOKO has shaped a practice in which the sketch is never separated from the realities of construction. He also teaches at KTH School of Architecture.
At Atelier Le Gall, these perspectives come together in an independent practice. Timber runs through this exploration — from the direction of the grain and the joints of a piece of furniture to the possibility of making a building’s structural system part of its architecture.
ATELIER LE GALL, STOCKHOLM
A CONVICTION
What can be calculated must also be felt.
What is built must also make room for life.
EDUCATION
Architecture — ENSA Paris-La Villette
Civil engineering — ESTP Paris
Sustainable architecture — Oxford Brookes University
EXPERIENCE
Sweco Structures · White Arkitekter · MOKO
Projects in Sweden and internationally
Teaching at KTH School of Architecture
COLLABORATION
From the first idea to architectural detailing. Specialist disciplines and delivery are organised to suit each project.
CONTACT ATELIER LE GALL ↗