
ATTIC APARTMENT · ARCHITECTURE & INTERIORS
A home shaped by light.
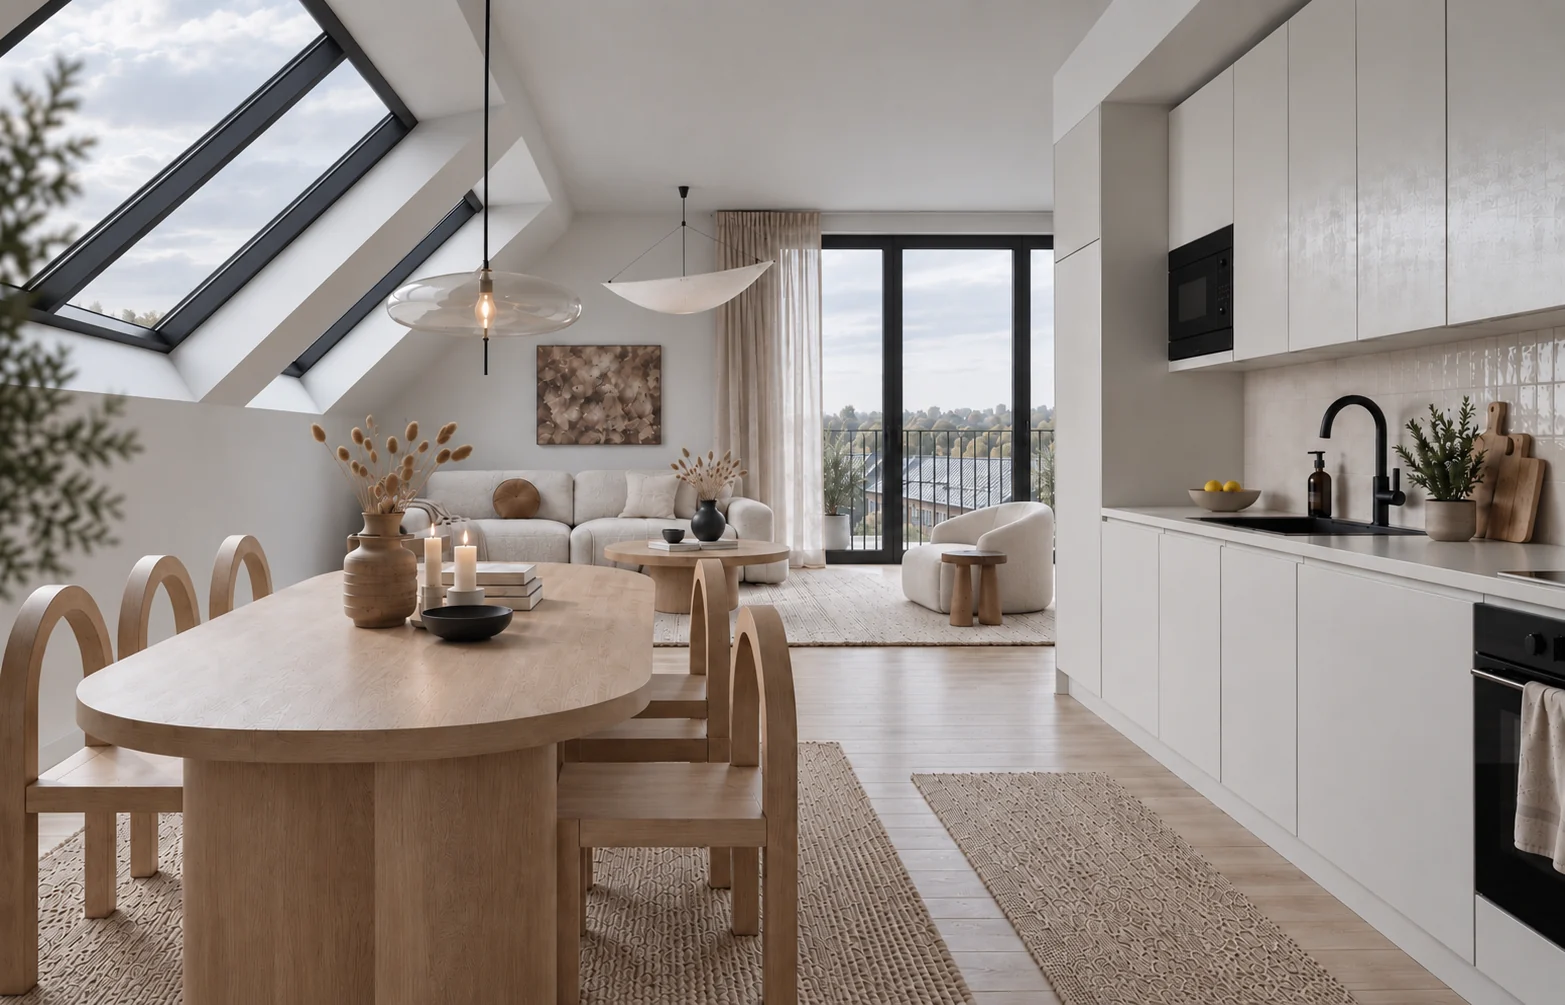
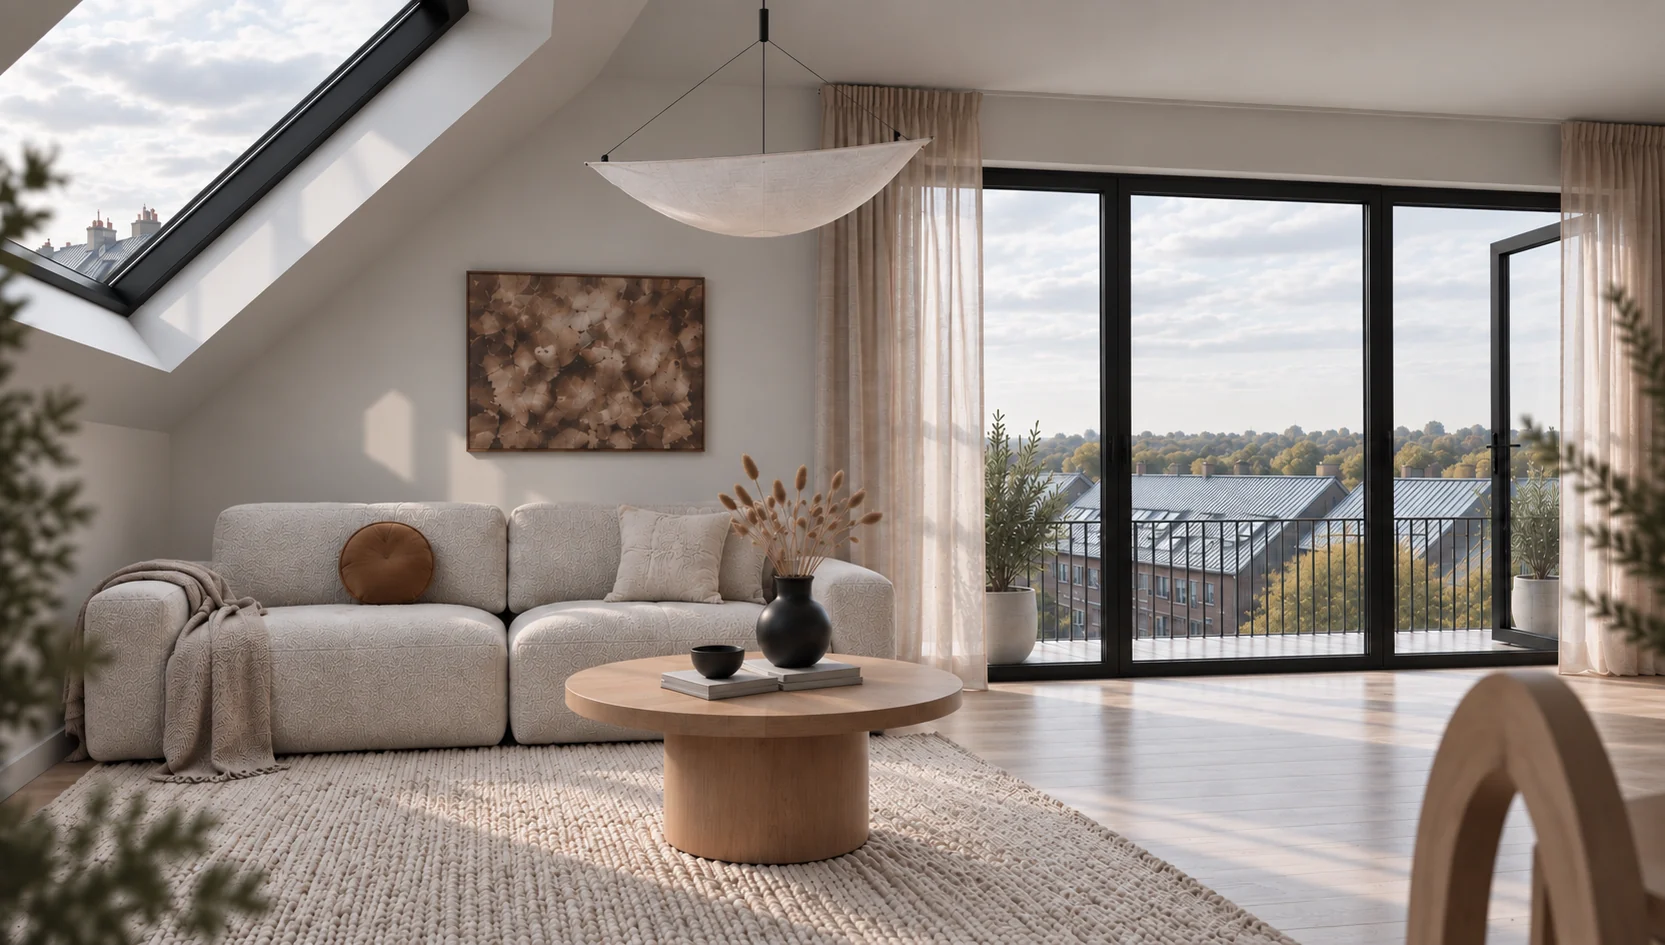
An attic home where daylight shapes the character of every room. The roof pitches and openings guide a coherent design for the kitchen, living room and interiors.
TYPOLOGYAttic apartment
COMMISSIONArchitecture and interior design
IMAGERYInterior design proposal visualisations
 VISUALISATION / NOT A PHOTOGRAPH
ARCHITECTURE & INTERIORS
A whole, from roof to furniture.
The interior is part of the architectural idea. Kitchen cabinetry, materials, furniture and lighting respond to the geometry of the sloping roof and the movement of light through the home.
A warm, restrained palette connects kitchen, dining and living areas. Bespoke elements organise storage, while textiles and furnishings give room to daily life. The balcony extends the experience of the interior.
ARCHITECTURE & INTERIORS / FILM
Space in motion.
A short film exploring light, materials and spatial connections in the interior design proposal.
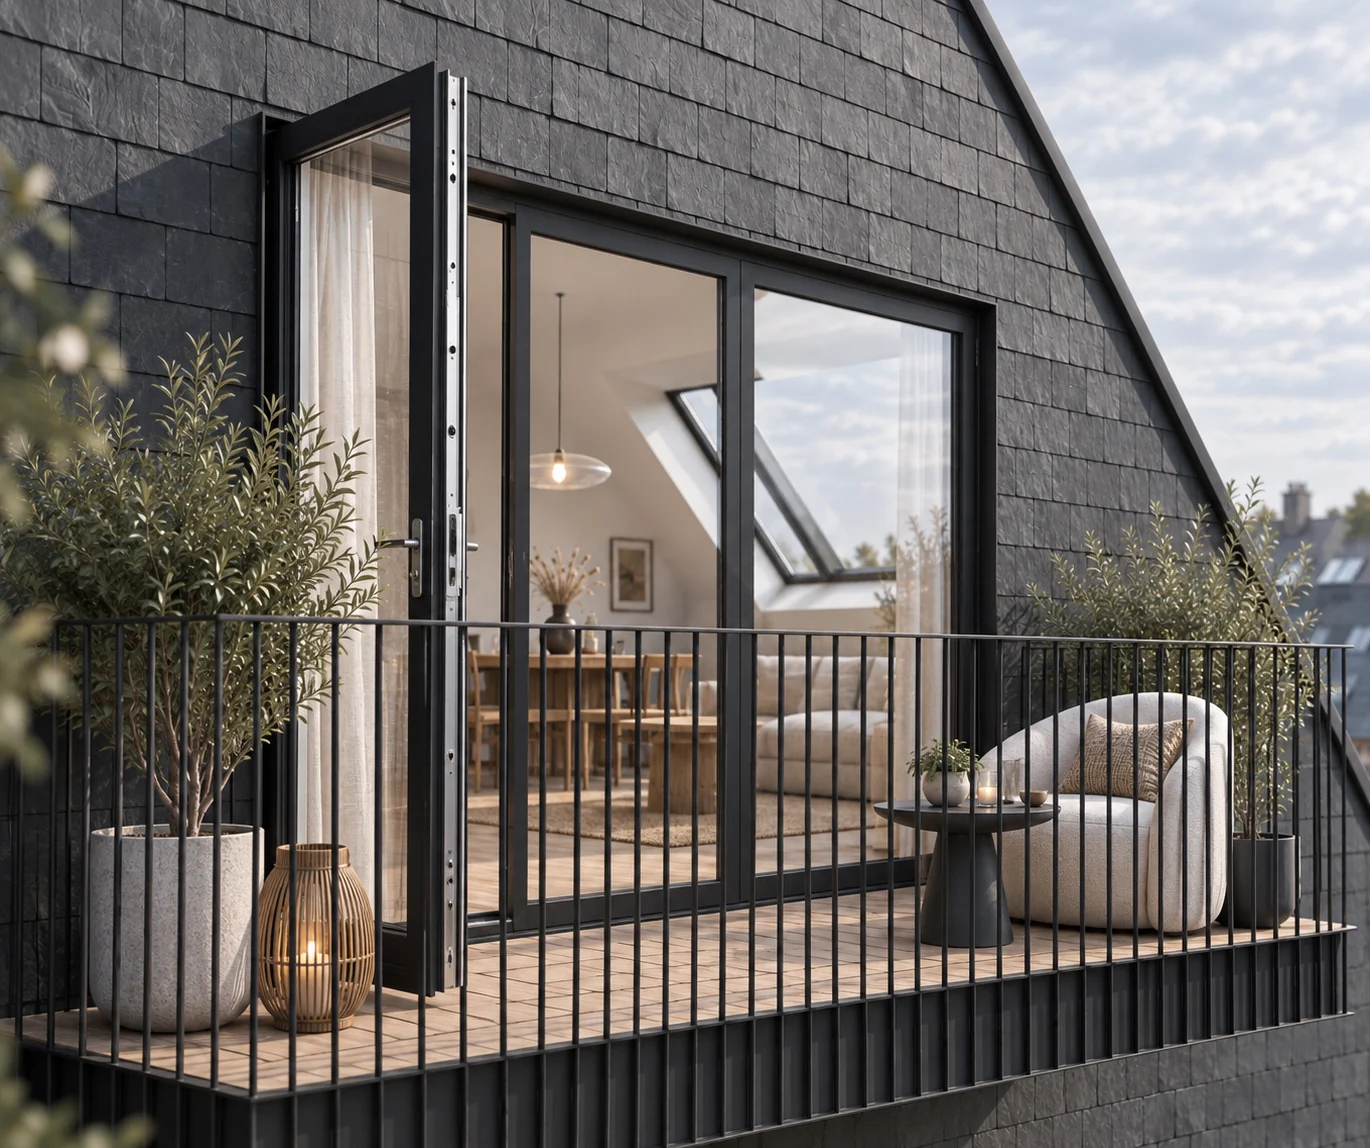
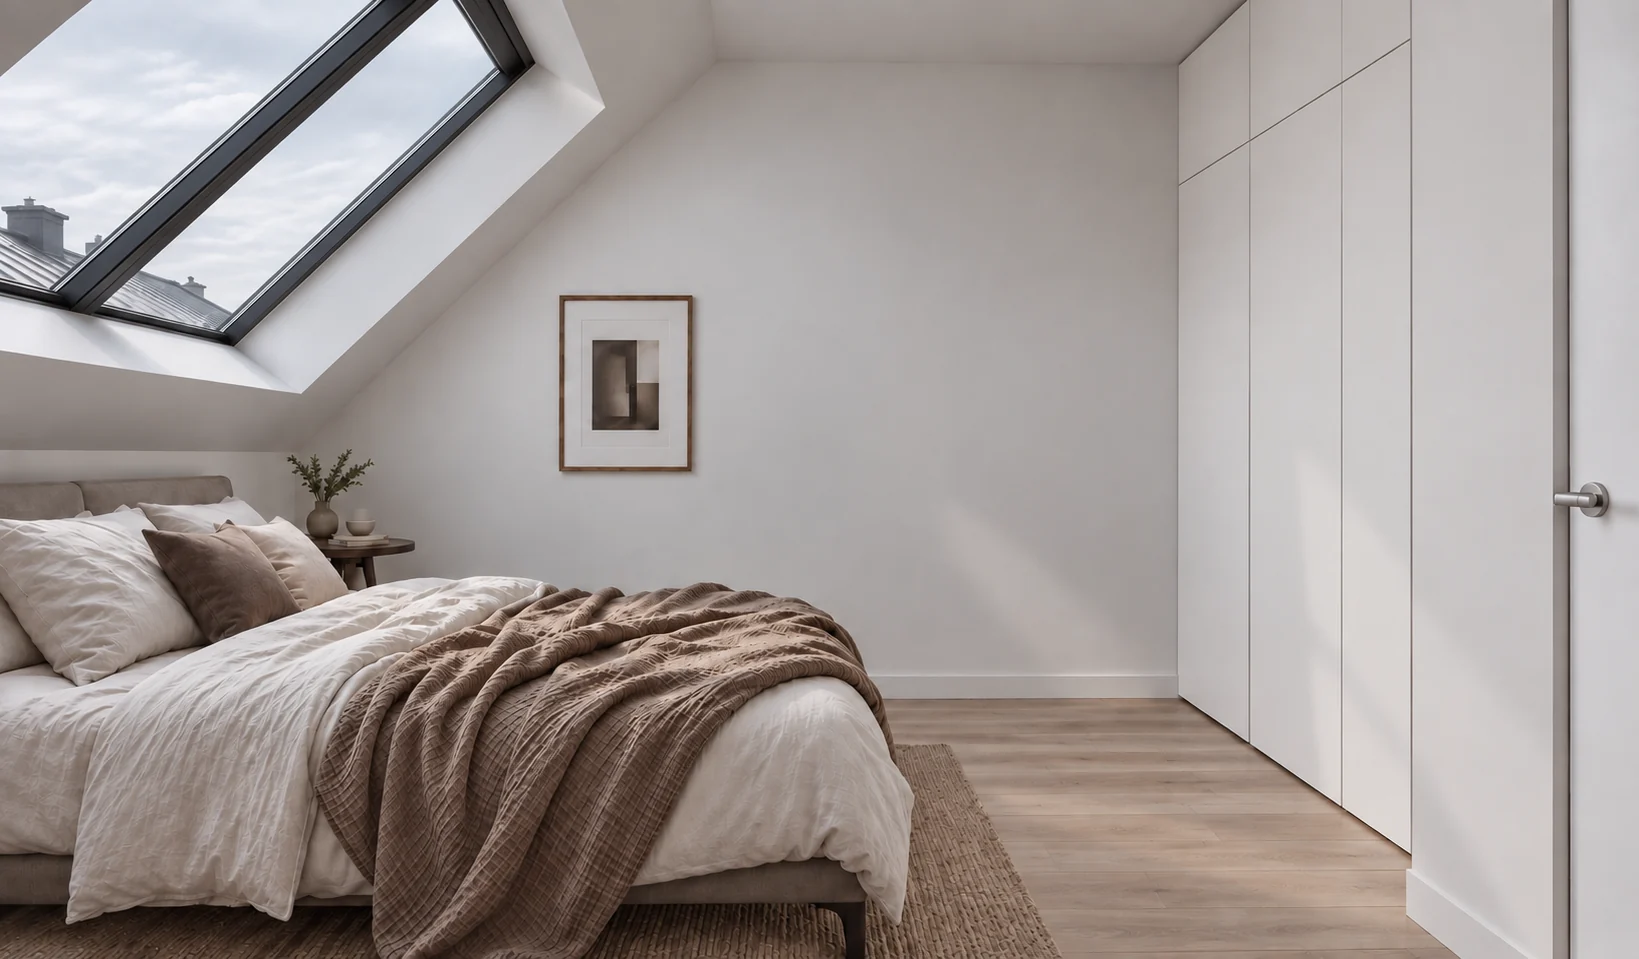
Architectural and interior design proposal presented through digital visualisations. These are not photographs of completed interiors.